
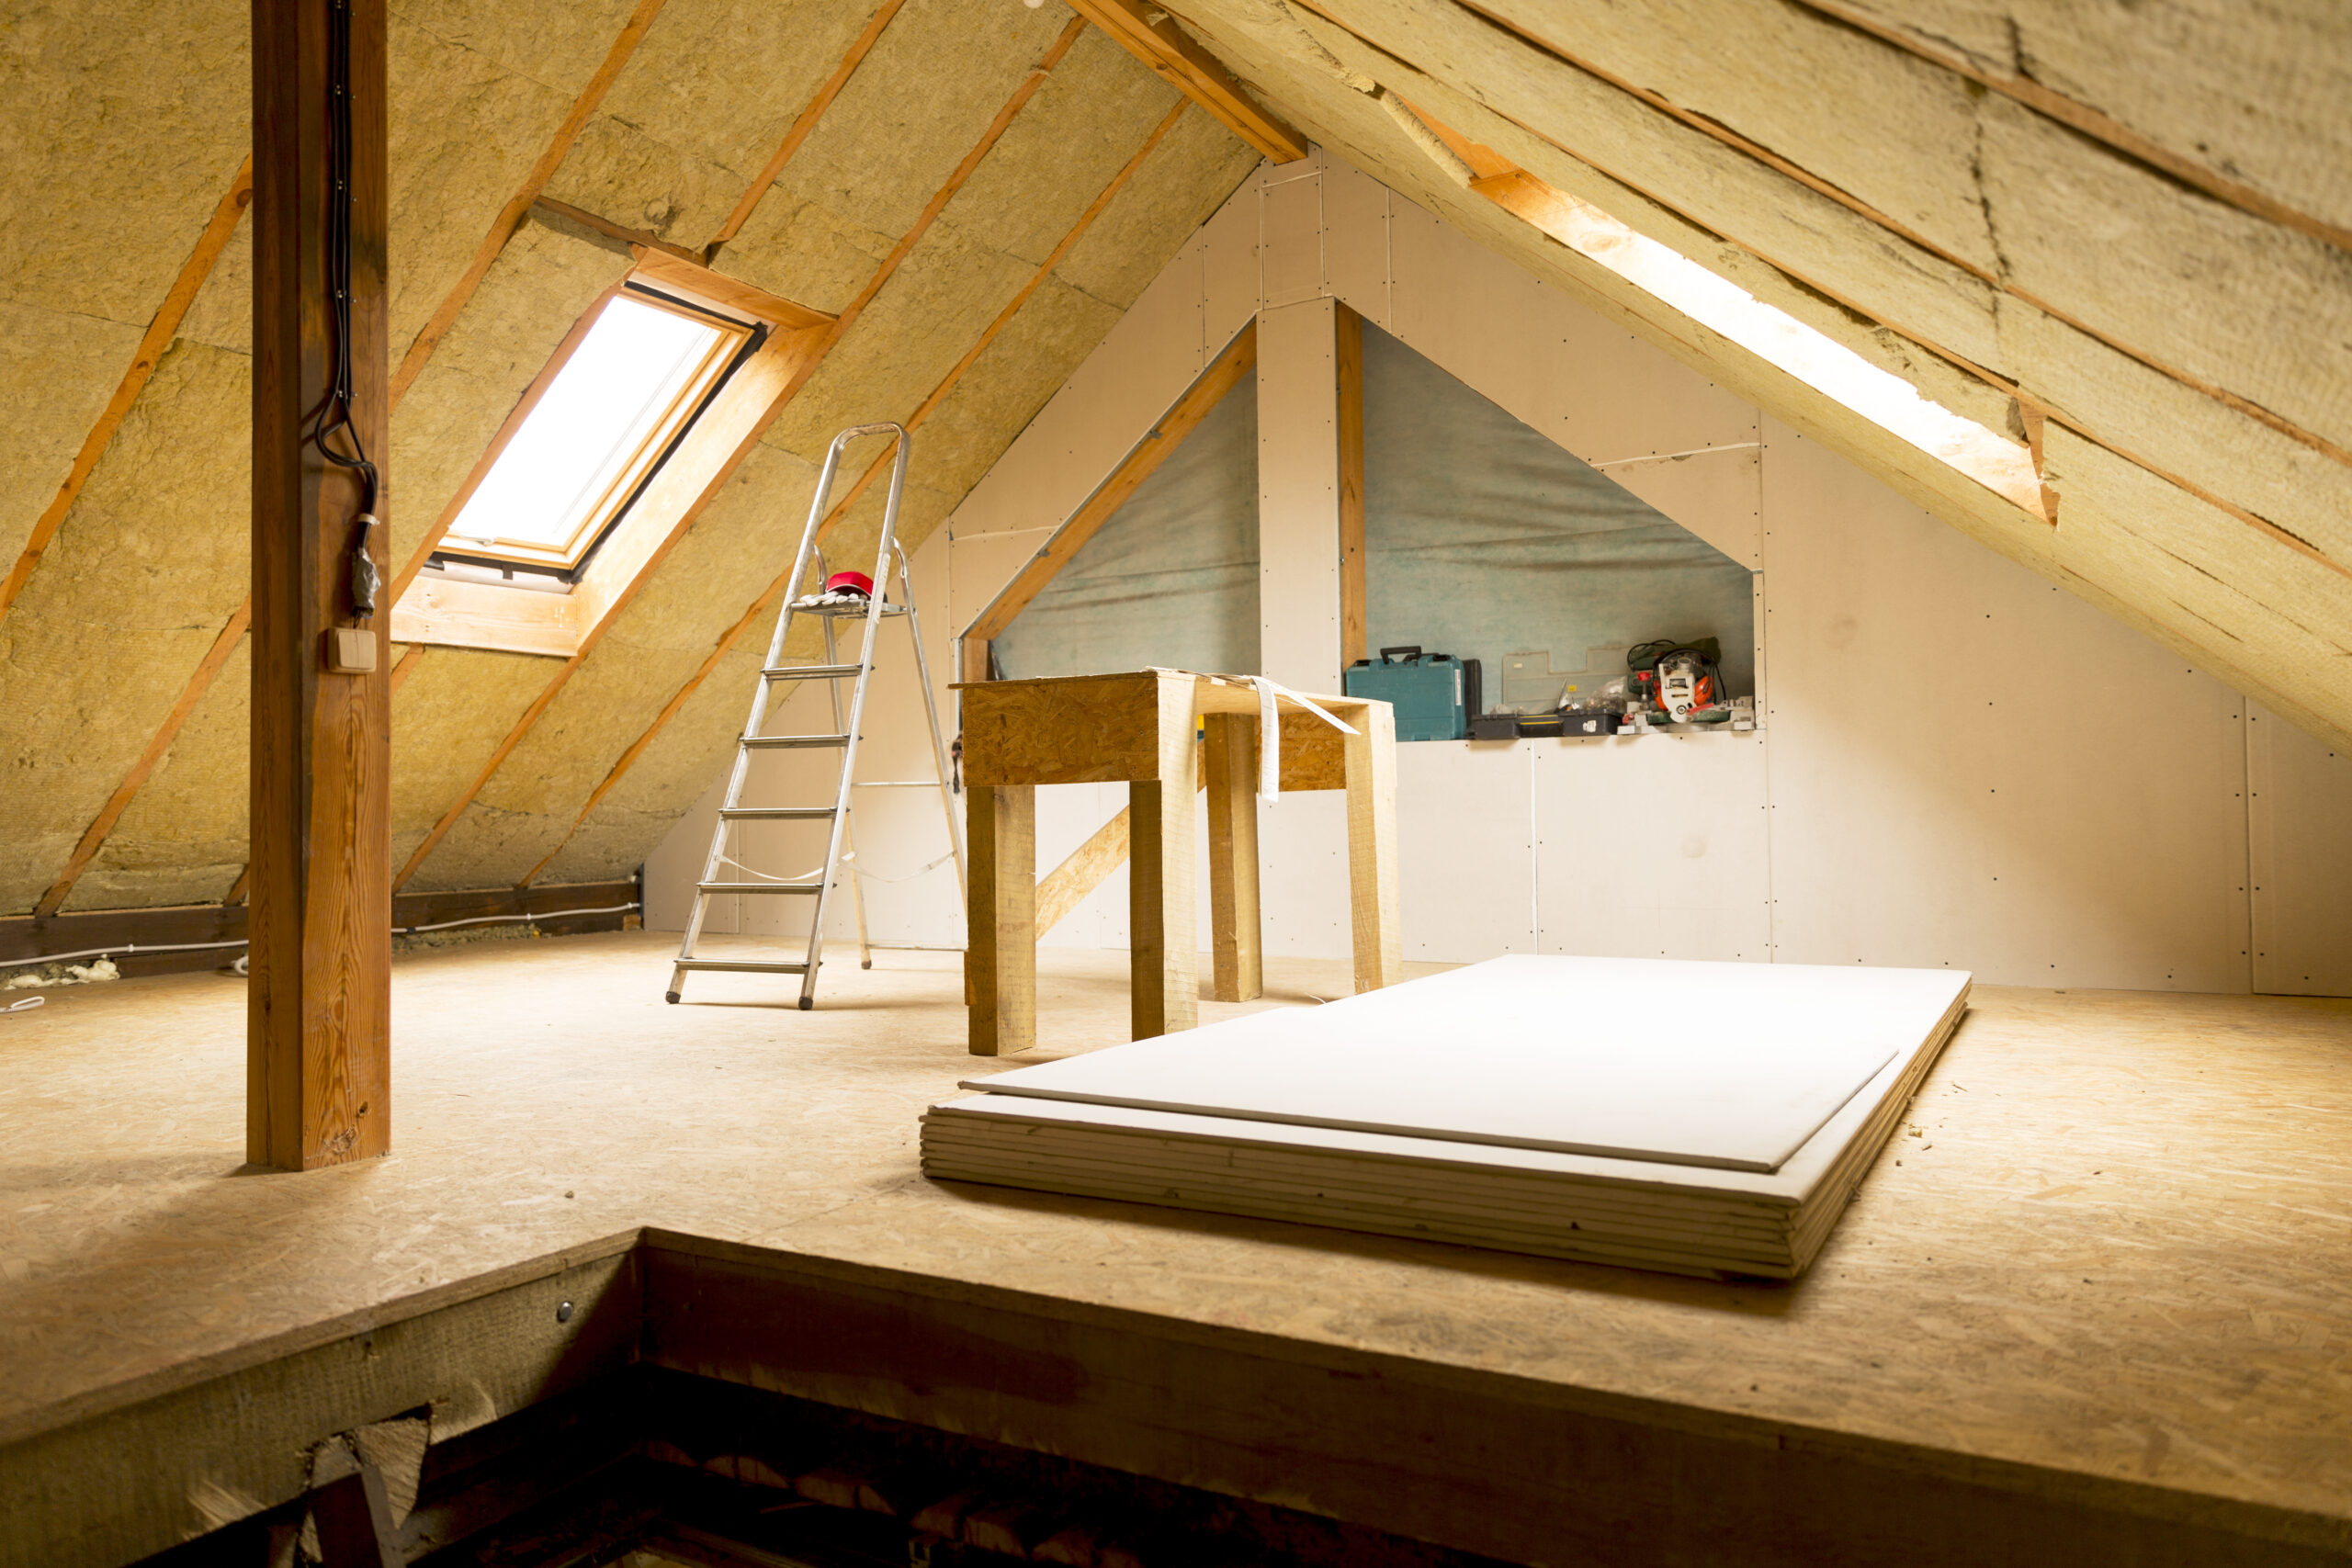
Have you ever looked at your attic and thought to yourself, “this could be so much more?” If so, you’re not alone. Many homeowners across the country are choosing to convert their lofts into luxurious living spaces. Loft conversions are a great way to add value to your home, and they can be custom tailored to fit your unique needs and wants.
If you’re thinking about having a loft conversion done, there are a few things you need to know about the process. In this blog post, we’ll walk you through everything you need to know, from start to finish. By the time you’re done reading, you’ll have a good understanding of what’s involved in loft conversions and how they can benefit you and your family
The Benefits of Loft Conversions
Before we get into the nitty-gritty of loft conversions, let’s take a minute to discuss some of the benefits they offer. Loft conversions offer a number of advantages, both practical and aesthetic. Some of the benefits you can expect when you convert your loft include
– More living space:
This is perhaps the most obvious benefit of loft conversions. If your family is growing or you simply want more space to spread out, a loft conversion can give you the extra square footage you need.
– Increased home value:
A properly done loft conversion can increase the resale value of your home significantly. In fact, many experts believe that loft conversions can return up to 20% on your investment.
-Improved energy efficiency:
Today’s loft conversion techniques are very energy-efficient. This means that not only will you save money on your energy bills, but you’ll also be doing your part to help the environment.
– Greater flexibility:
A converted loft can be used for just about anything, from an extra bedroom to a home office or gym. The sky’s the limit when it comes to how you use your new space.
– More natural light:
Most lofts have large windows that let in plenty of natural light. This can help reduce your reliance on artificial lighting, which can save you money and make your home more environmentally friendly.
The Loft Conversion Process: Step by Step
Now that we’ve discussed some of the benefits of loft conversions, let’s take a look at what’s involved in actually having one done. The process is actually quite simple, especially when compared to other home improvement projects like additions or kitchen remodels. Here’s a step-by-step guide to having a successful loft conversion.
1) The first step is to contact a professional who specializes in loft conversions and schedule an initial consultation meeting. During this meeting, they’ll assess your attic space and discuss with you what’s possible given the existing footprint and structure of your home.
2) Once you’ve decided on what type of conversion you want (more on that later), the next step is to obtain any necessary permits from your local municipality or homeowners association (if applicable).
3) The third step is actually completing the conversion itself. This typically takes 4-6 weeks, although larger or more complex projects may take longer.
4) After the conversion is complete, all that’s left is enjoying your new living space!
There are several different types of loft conversions available, so it’s important to choose one that best fits your needs and budget. Some common types of conversions include dormer windows (which extend outward from the sloped roofline), Velux windows (which are skylights inserted into the roof), and full dormer conversion (which involves adding an entirely new roof). No matter which type of conversion you choose, rest assured knowing that you’ll be adding value and increased functionality to your home.
If you’re considering converting your attic into usable living space, this blog post has hopefully given some guidance as to how to get started with such an endeavour! As long as the cost isn’t too prohibitive and local regulations allow for it – go forth confidently in making this exciting home improvement project happen!


